

93 Ocean AveSalem, MA 01970
Mortgage Calculator
Monthly Payment (Est.)
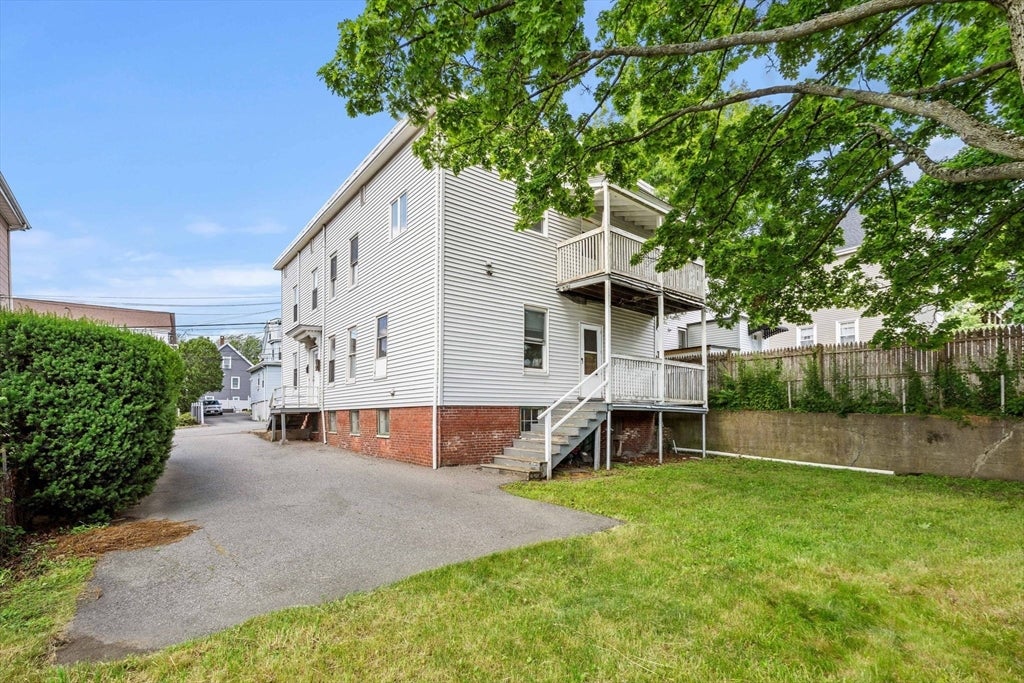
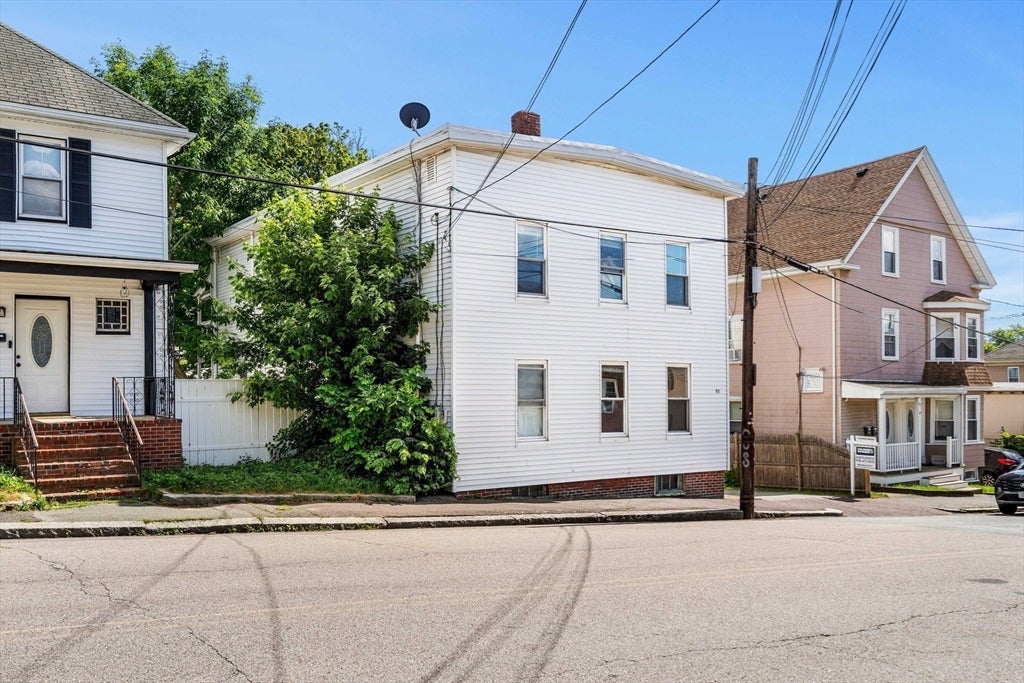
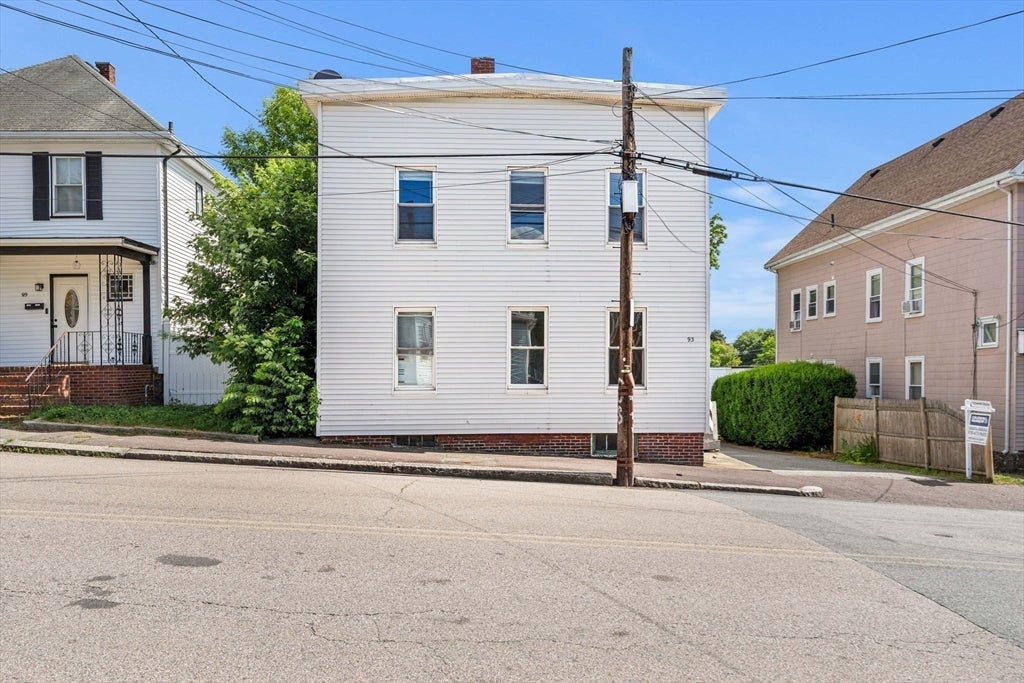
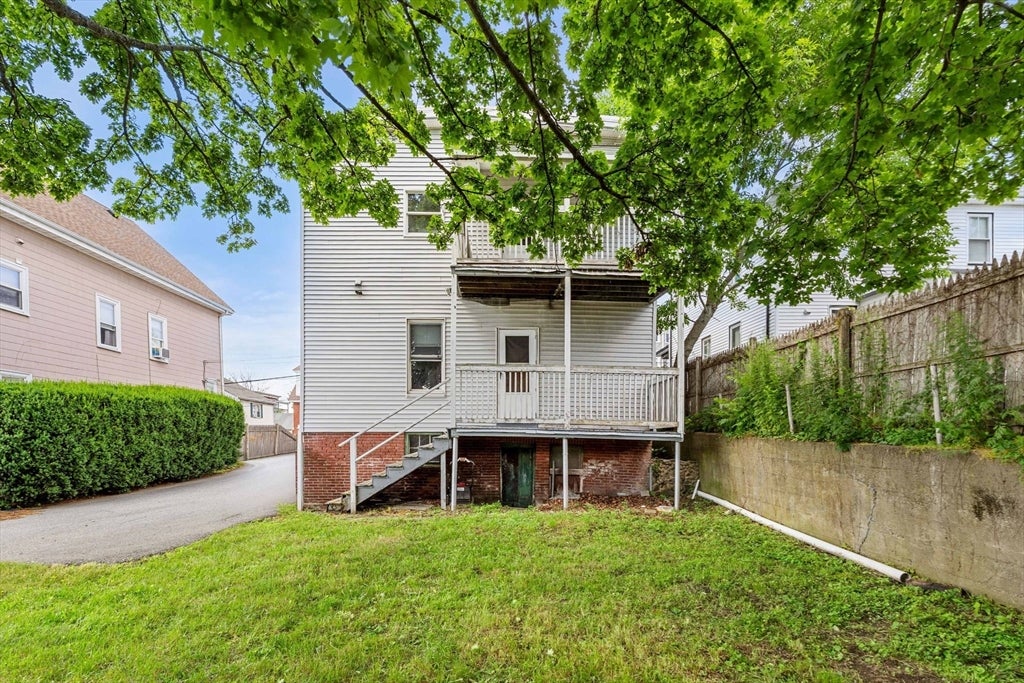
$3,194Centrally located, multifamily with two 4-bedroom units offering immense rental earning potential. Short walk to Salem State College, MBTA and downtown Salem. Vinyl sided building with paved drive and yard. Each unit features 4 bedrooms, 1 full bath, living room and kitchen with laundry hook-ups. Spacious layouts offer appeal to a wde range of tenants or owners. Full basement with individual utilities. Private decks overlook the flat, fenced yard. Paved off street parking for multiple cars as well as ample on street parking. Do not miss this opportunity to build equity in a highly desirable area with strong renter demand. Offered vacant with recent rental history. Area ammenities include train, shopping, restaurants, schools, walking paths and more.
| 3 weeks ago | Listing updated with changes from the MLS® | |
| 3 weeks ago | Status changed to Pending | |
| 2 months ago | Price changed to $699,999 | |
| 2 months ago | Listing first seen on site |

The property listing data and information, or the Images, set forth herein were provided to MLS Property Information Network, Inc. from third party sources, including sellers, lessors, landlords, and public records, and were compiled by MLS Property Information Network, Inc. The property listing data and information, and the Images, are for the personal, non-commercial use of consumers having a good faith interest in purchasing, leasing or renting listed properties of the type displayed to them and may not be used for any purpose other than to identify prospective properties which such consumers may have a good faith interest in purchasing, leasing or renting. MLS Property Information Network, Inc. and its subscribers disclaim any and all representations and warranties as to the accuracy of the property listing data and information, or as to the accuracy of any of the Images, set forth herein.
Last checked 2026-09-06 03:55 AM UTC